
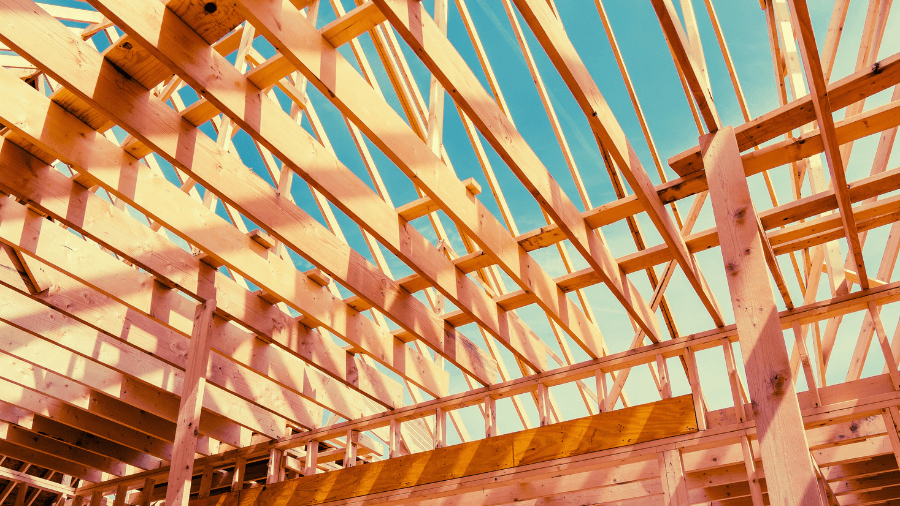
Probably the biggest change in the 2021 I-Codes is the introduction of three new construction classifications: Type IV-A, -B, and -C, which together address structures built of mass timber.
If you are a builder and think a different code change is more important, I said probably. Go easy on us, paperwork nerds!
If you are not a builder, or just not up on these materials, this basically means the 2021 I-Codes authorize construction of wooden high-rises. Like, 18-story-tall high-rises. Made of wood. (And 18 floors is not even the maximum possible height for an all-wood structure.)
If this doesn’t sound impressive to you, again: we get it, you’re a seasoned construction professional well-versed in international building techniques. You honestly sound very cool.
For everyone else: this is wild! If your first thought upon hearing of wooden high-rises is, “That’s impossible, you could never frame that up safely,” you’re right! That’s where the mass timber comes in: these giant wooden buildings aren’t framed the way you frame a South Philly rowhome, or even the omnipresent five-over-one.
These buildings are framed with wooden panels, columns, or beams created by fusing smaller pieces of wood together. The layers strengthen the beam or panel, and different layering and connection methods create elements with different strengths and flexibility. Without pretending to be an engineer, this basically means winds that could snap a tree trunk wouldn’t crack a mass-timber pillar created from that same tree trunk. (I did not do that math on that. But this is the basic concept.)
Mass Timber Building Permit Philadelphia: Construction Types at a Glance
| Construction Type | Max Stories | Max Height | Notes |
|---|---|---|---|
| Type IV-A | 18 stories | 270 feet | Requires non-combustible protection (e.g., gypsum wallboard) on all mass timber elements |
| Type IV-B | 12 stories | 180 feet | Intermediate option between IV-A and IV-C |
| Type IV-C | 9 stories | – | Mass timber designed for 2-hour fire resistance |
Types of Mass Timber
There are three types of mass timber in wide production: glue-laminated timber (glulam), nail-laminated timber (NLT), and cross-laminated timber (CLT). Why isn’t glulam called GLT? No one knows. But here’s what we do know about these three wood-engineering methods:
Glulam
The gooiest-sounding mass timber product! Glulam beams and columns are made by, get ready to feel your brain melt, gluing bits of lumber together. That’s basically it. That makes the resulting structural elements stronger than the lumber used to assemble the glulam pieces.
Now, when we say it’s glue and “that’s basically it,” the “basically” is doing the heavy lifting. First, glulam structural elements are assembled from timber that has been stripped of its “natural defects:” not only are different pieces of wood bonded together to make them stronger than a similarly-sized piece of natural timber, but these pieces of wood have been selected or modified to ensure they are particularly suited to their purpose.
Second, the wood is processed further: it’s dried and cut into patterns that bond easily. Third, the glue used isn’t, you know, Elmer’s: it’s some type of moisture-resistant adhesive, and it’s coated on the chunks of lumber before those pieces are mechanically pressed together. Crucially, all these pieces of wood are oriented in the same direction before being slathered in ultra-glue and smooshed into a beam.
NLT
As this delightfully titled reference page explains, NLT is created by nailing (or screwing) pieces of lumber together, which means the product can be made without a specialized factory. Where glulam is mostly used for beams and columns, NLT is most often used to create floors and ceilings, though it can serve as a wall or shaft enclosure as well.
CLT
Cross-Laminated Timber (CLT) is the mass timber type designed specifically to resist forces from multiple directions. The “cross” part of CLT refers to the way in which lumber is layered to form CLT elements: pieces are set perpendicular to each other, like a Jenga tower before you start removing pieces. Unlike that Jenga tower, but exactly like glulam building elements, the wood is glued and pressed together. Because these pieces aren’t all facing the same direction, CLT products can compete with concrete, masonry, and steel, and this is where wooden high-rises become possible.
Mass Timber in Philadelphia
It’s hard to say exactly what the introduction of mass timber to local building codes will mean for construction in the Philly region: builders will have to get familiar with these materials, their costs, and their uses. But we can tell you that mass timber structures are already in town, can be found in the collar counties, and are likely to dot the skyline at some point.
Mass timber products are also, it seems, quite friendly to the bottom line. As mass timber products started to roll out in bulk over the last decade, they tended to be notably more expensive per square foot than conventional framing materials.
However, even when assuming mass timber to be pricier than concrete or steel, modeling shows mass timber to be ultimately more cost-effective than conventional materials across a building’s life cycle. This is in part because mass timber is prefabricated offsite and requires far fewer people to assemble onsite, while also dramatically speeding assembly time.
Recent work not only affirms that mass timber can radically reduce construction time compared to steel or concrete, but also suggests it’s now competitive in up-front cost as well.
Plus, timber is potentially a sustainable resource, meaning these sorts of products should (should!) be consistently available and generally easy to plan around (though if we have another pandemic or trade war, of course, timber could get a little more difficult to access).
So if you’re curious, you can check the 2021 IBC now to get a feel for these regulations. And if you like what you find, you’re in luck: the world’s timber-heads (we’re workshopping that one) descend on Philadelphia itself October 6–8, 2026, for the Mass Timber+ conference.
Frequently Asked Questions About Mass Timber in Philadelphia
Mass Timber Building Permit Philadelphia: What Do You Need to Know? Mass timber projects in Philadelphia are permitted under the same 2021 code framework as other construction, but reviewers will check your project against the specific Type IV-A, IV-B, or IV-C requirements, including fire-resistance ratings and non-combustible protection, so plan for that added review step.
What is mass timber? Mass timber refers to engineered wood products, like glulam, NLT, and CLT, made by bonding smaller pieces of lumber together into large structural panels, columns, or beams strong enough to replace steel or concrete in building frames.
How tall can a mass timber building be under the 2021 codes? Up to 18 stories (270 feet) under Type IV-A construction, the tallest of the three new mass timber classifications introduced in the 2021 codes. Type IV-B allows up to 12 stories, and Type IV-C up to 9 stories.
What’s the difference between glulam, NLT, and CLT? Glulam is lumber glued together with all pieces facing the same direction, mainly used for beams and columns. NLT is lumber nailed or screwed together, mainly used for floors and ceilings. CLT is lumber glued in perpendicular layers, giving it multi-directional strength that makes tall wood high-rises possible.
Is mass timber construction more expensive than steel or concrete? Not necessarily. While mass timber has historically cost more per square foot upfront, modeling shows it’s often more cost-effective across a building’s full life cycle, largely due to offsite prefabrication, faster assembly, and reduced onsite labor needs.
Where can I learn more about mass timber in Philadelphia? The Mass Timber+ conference is coming to the Pennsylvania Convention Center in Philadelphia, October 6–8, 2026.
And when you’re ready to build, out of mass timber or anything else, drop us a line to make sure the permits don’t wreck your perfect schedule.